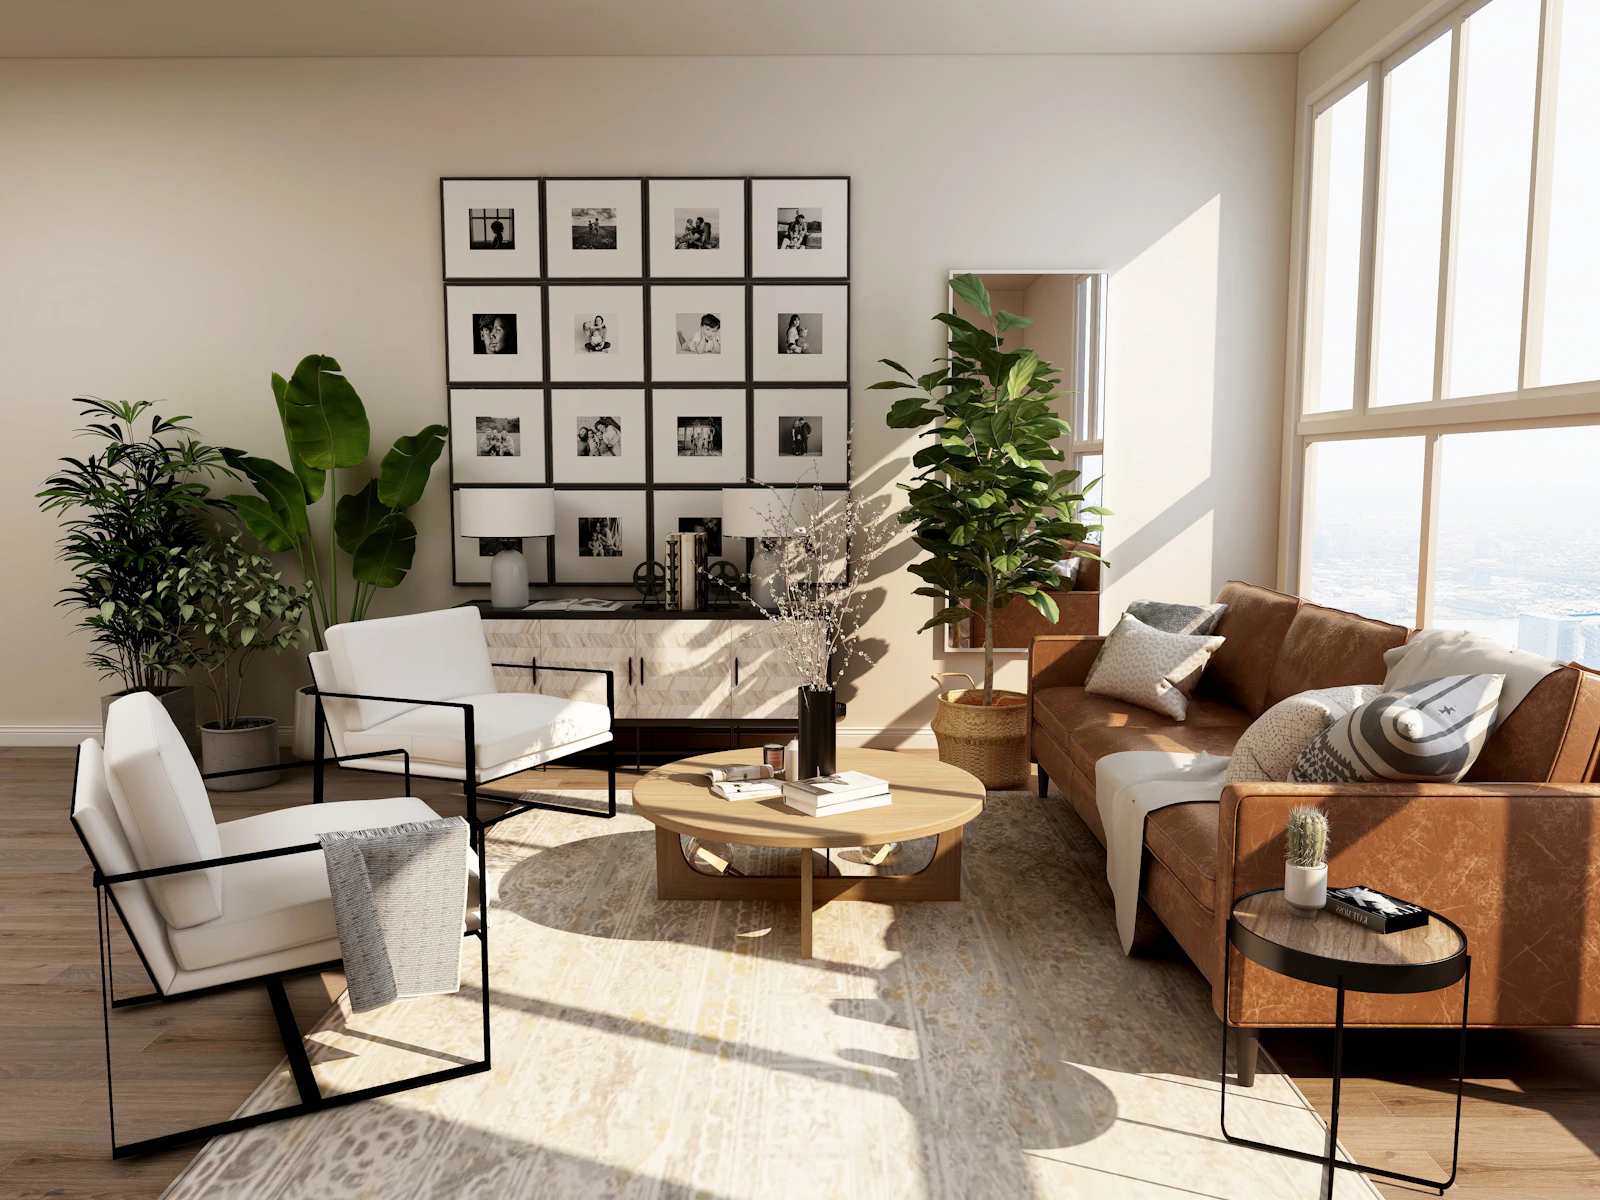
We compose contemplative architectural residences and bespoke interior environments that elevate daily life through honest materiality and luminous spatial flow.
Drag the interactive slider to reveal how our structural intervention transformed a stripped concrete shell into a luminous, serene residential sanctuary.
Every opening is precisely calculated according to the sun’s trajectory across seasons, maximizing natural illumination while eliminating solar glare and heat gain.
We reject synthetic facades. We build with honesty: monolithic rammed earth, reclaimed hinoki cypress, brushed brass, and lime plaster surfaces that age with dignity.
True luxury is acoustic peace. Our spatial layouts incorporate triple-seal thermal envelopes and custom acoustic wall compositions to shield inhabitants from urban disruption.
Integrated storage, concealed doors, and hand-fitted architectural joinery manufactured in partnership with Swiss master cabinetmakers.
Explore ballpark investment ranges and execution timelines for your upcoming residential or commercial commission.
Includes schematic architectural design, engineering permits, and on-site oversight.
We accept a limited number of residential and cultural commissions annually to guarantee principal architect oversight throughout every phase.
.htaccess and native contact.php are included. Simply upload the compiled dist/ folder directly to public_html.
Thank you for reaching out to Studio Arche. Our partner will review your project requirements and respond within two business days.